
5326 Edith Street | North Charleston | $475,000
SHOW DETAILS
5326 Edith Street
North Charleston, SC 29418
$475,000
4
BEDS
2.5
BATHS
2,063
SQ. FT.
5326 Edith StreetNorth Charleston, SC 29418
For SALE
Single Family
ACTIVE
$475,000
EST. 1,195.69/MO CALCULATE
4
BEDS
2.5
BATHS
2,063
SQ. FT.
Property Description
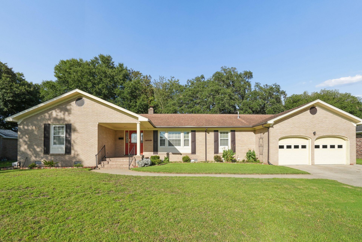
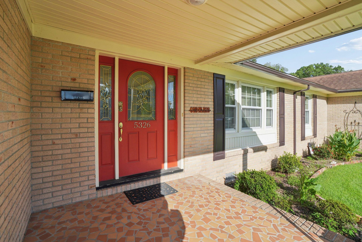
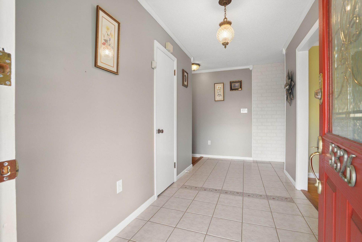
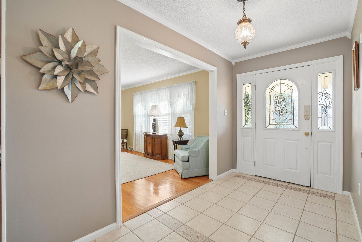
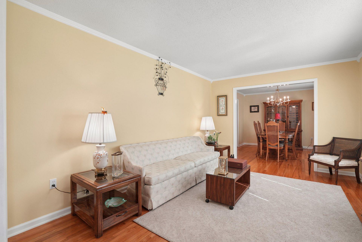
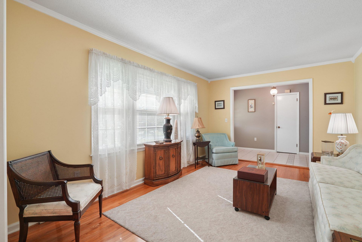
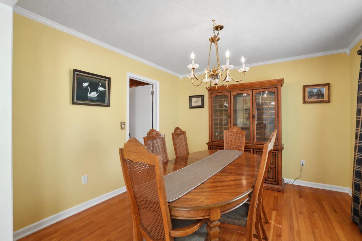
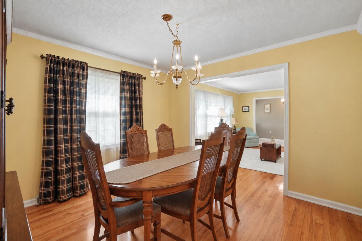
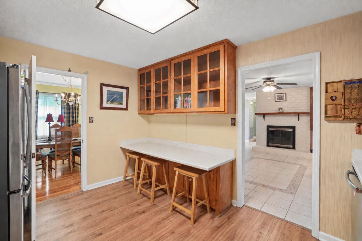
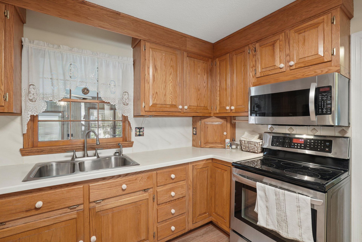
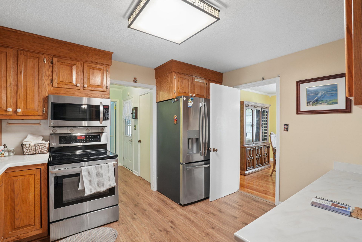
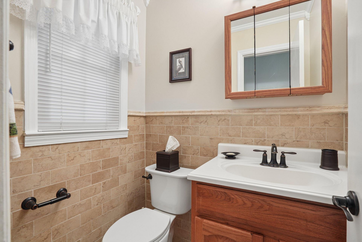
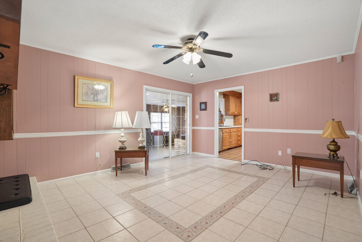
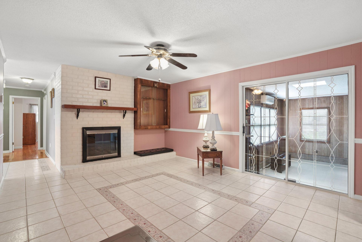
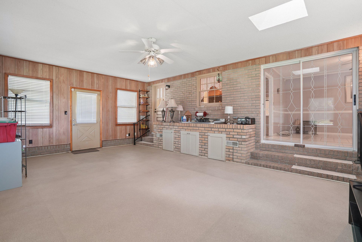
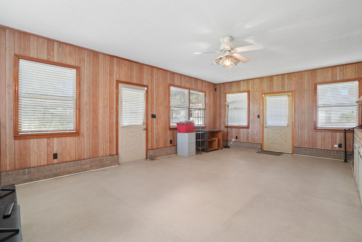
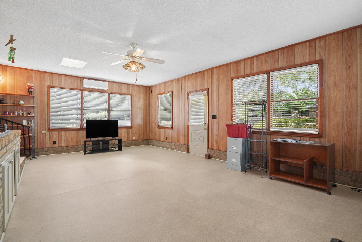
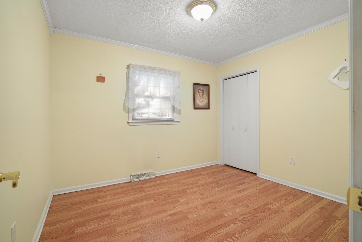
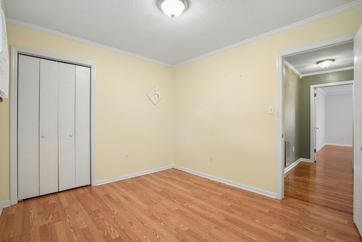
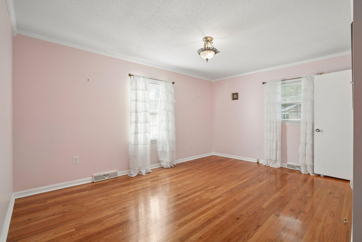
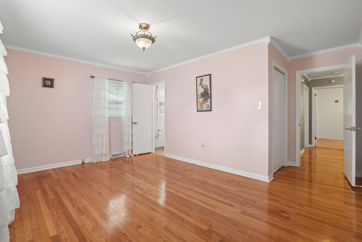
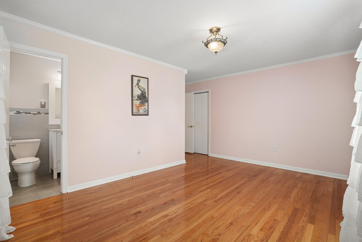
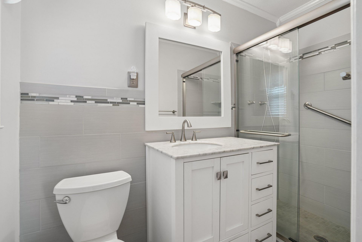
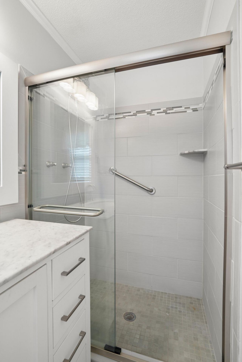
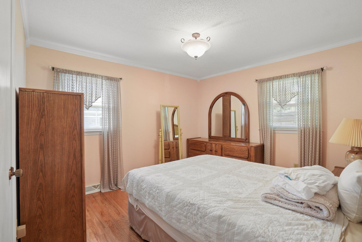
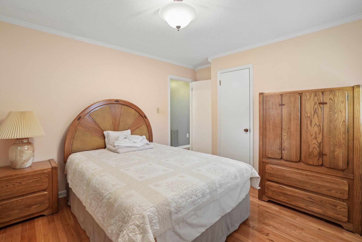
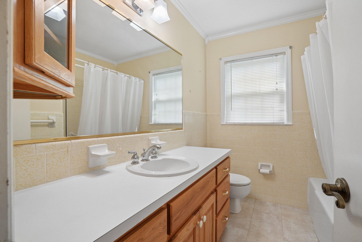
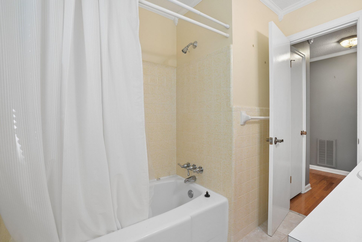
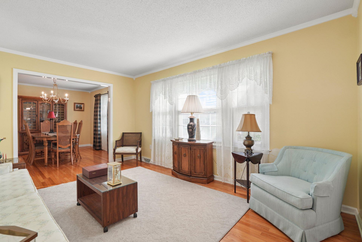
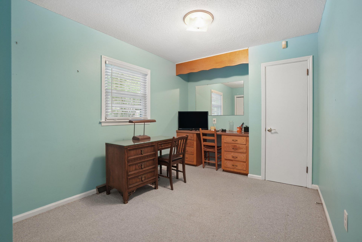
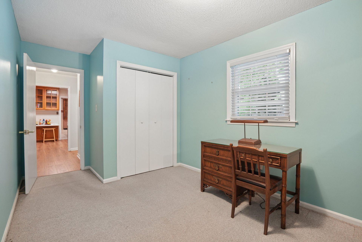
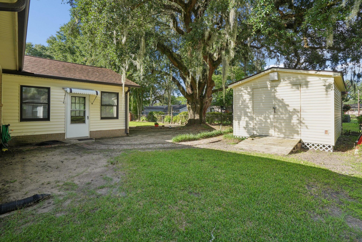
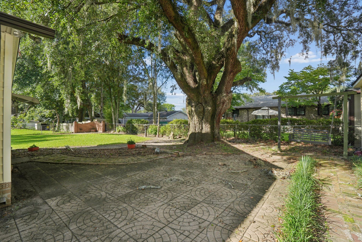
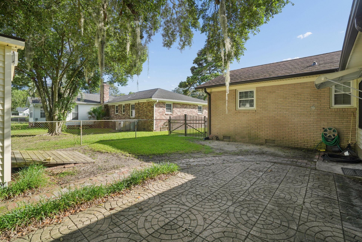
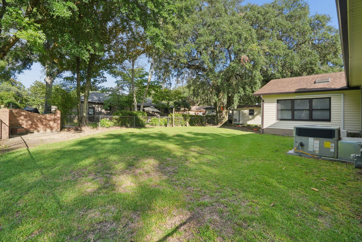
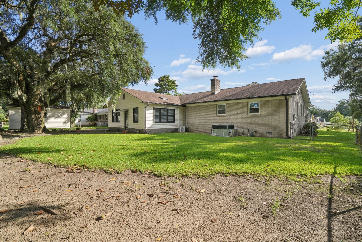
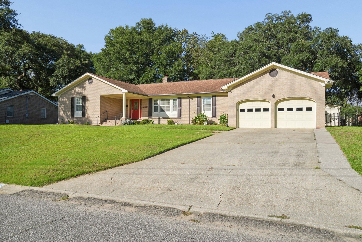
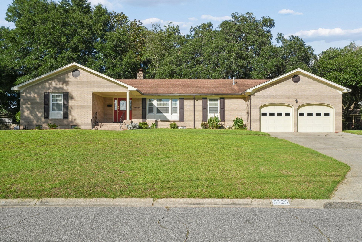
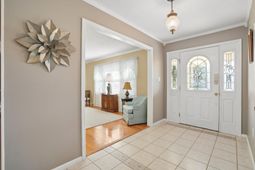
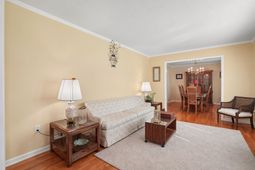
Welcome to 5326 Edith Street, a beautifully maintained single-story brick ranch in the established Evanston Estates neighborhood, where thoughtful updates complement the home's original charm and character. Situated on a .29-acre lot this 4-bedroom, 2.5-bath home offers generous living spaces, a fully fenced backyard, and plenty of room to gather, relax, and make it your own.From the moment you arrive, the inviting front porch and well-kept landscaping set the tone. Inside, refinished hardwood floors, crown molding, fresh paint, and abundant natural light carry throughout the home. The spacious floor plan includes a front sitting room, formal dining room, living room with a gas-log fireplace, kitchen, and an oversized lower den. The kitchen features oak cabinetry and Corian countertops, while the bathrooms have been tastefully updated.The expansive den is a standout space, featuring skylights, a sink, exterior access, and plenty of natural light. Its size and versatility make it ideal as an additional family room, entertaining space, game room, or multi-use retreat. Upstairs, a large storage area with built-in shelving and lighting provides even more functionality.The home's thoughtful improvements include a 2025 HVAC system, 2026 water heater, hurricane storm windows throughout, an underground sprinkler system with backflow preventer, and a large two-car garage. An exterior storage shed with power provides additional workspace and storage.Outside, the fully fenced backyard offers plenty of room to relax, play, garden, or entertain. A brick patio tucked into the corner of the yard creates a charming outdoor gathering space, while an extraordinary centuries-old live oak serves as a striking centerpiece and adds to the property's sense of history and character.When it comes to location, it's hard to beat. Evanston Estates offers convenient access to Park Circle, Downtown Charleston, Tanger Outlets, dining, shopping, and the North Charleston Coliseum & Performing Arts Center. Homes at the end of the neighborhood also enjoy access to deep water, adding another unique element to this established community. With its combination of timeless character, generous living spaces, meaningful updates, and a beautiful setting, 5326 Edith Street is ready to welcome its next owner.
Property Details
- MLS ID26025434
- Property TypeResidential - Single Family
- Building Area Total2063
- Community FeaturesTrash
- CoolingCentral Air
- ExteriorBrick, Brick Veneer
- FencingChain Link
- Fireplace FeaturesGas Log, Living Room, One
- Fireplaces1
- Fireplace Y/NYes
- FlooringCarpet, Vinyl, Wood
- Garage2
- GarageY/NYes
- HeatingNatural Gas
- HeatingY/N1
- Home StyleRanch
- Interior FeaturesFamily, Formal Living, Entrance Foyer, Separate Dining
- Lot Dimensions0.29 acre(s)
- Lot Features0 - .5 Acre, High
- Lot Size0.29 Acres
- Other StructuresNo, Storage
- Parking Features2 Car Garage
- Patio And PorchFront Porch
- Roof TypeArchitectural
- SewerPublic Sewer
- Stories1.0
- UtilitiesDominion Energy
- WaterPublic
- Year Built1968
- acres0.29
Amenities
- Family
- Formal Living
- Entrance Foyer
- Separate Dining
Listed By / Shown By
Listed By
Agency Name: EXP Realty LLC
Charleston Trident MLS
Shown By
Agent Name: Louisa Neely
Agent Phone: (843) 251-2413
Agency Title: Carolina One Real Estate
Charleston Trident MLS


Web address QR Codes
5326 Edith Street
Louisa Neely
©OneHomeValue
Ask A Question 5326 Edith Street, North Charleston, SC 29418