
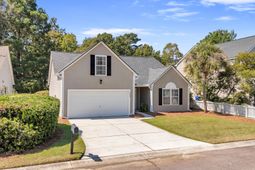
3505 Ashwycke Street | Mount Pleasant | $665,000
SHOW DETAILS
3505 Ashwycke Street
Mount Pleasant, SC 29466
$665,000
3
BEDS
2
BATHS
1,624
SQ. FT.
3505 Ashwycke StreetMount Pleasant, SC 29466
For SALE
Single Family
ACTIVE
$665,000
EST. 1,673.96/MO CALCULATE
3
BEDS
2
BATHS
1,624
SQ. FT.
Property Description
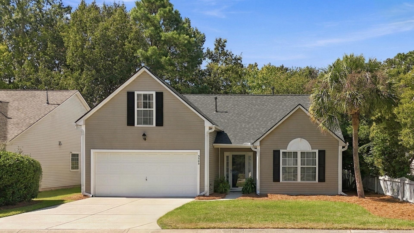
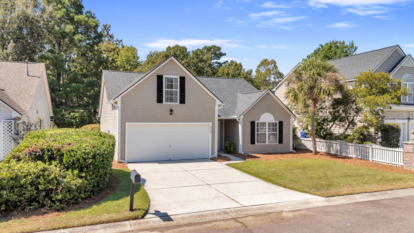
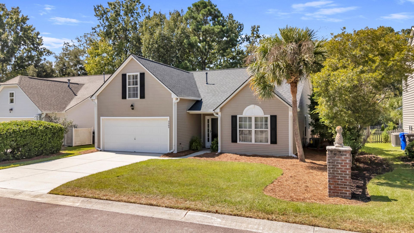
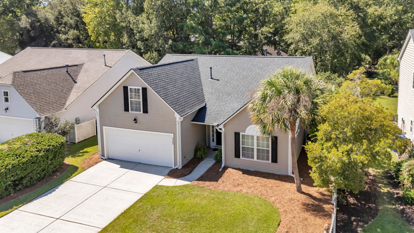
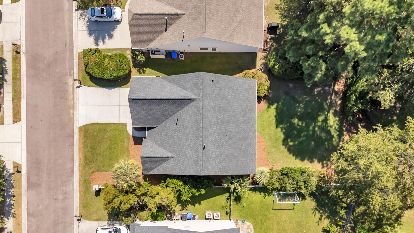
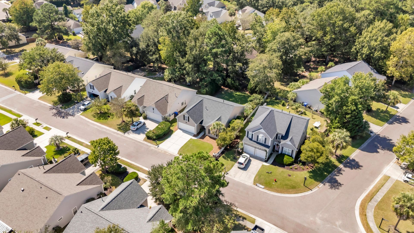
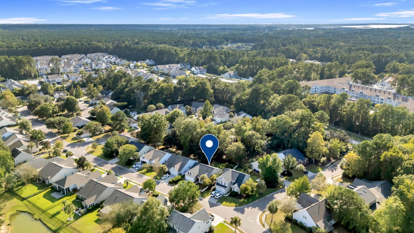
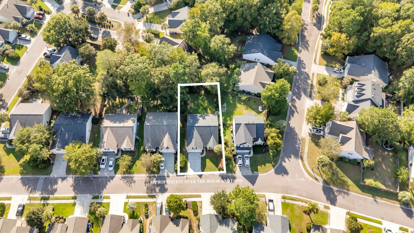
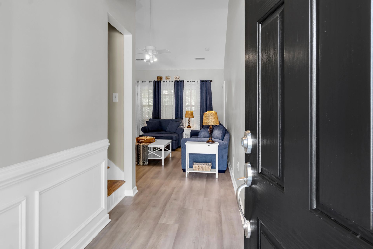
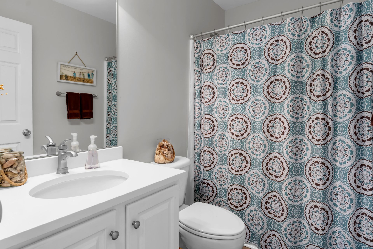
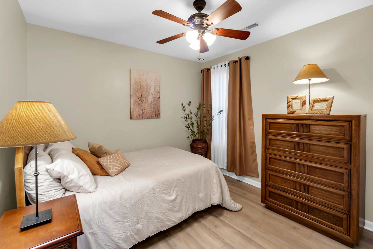
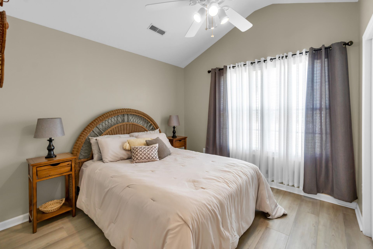
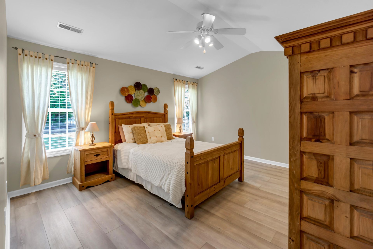
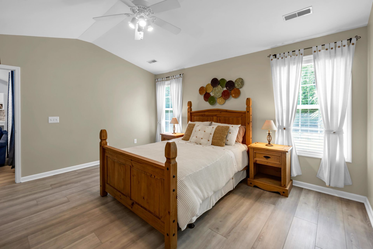
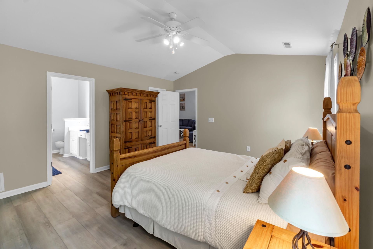
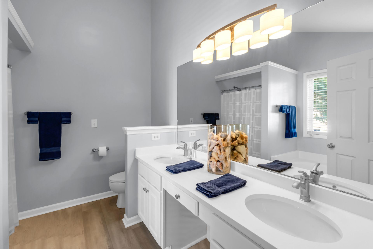
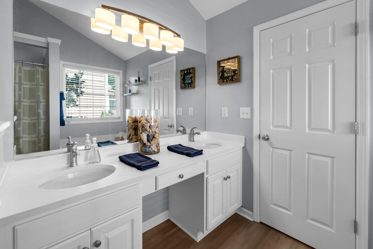
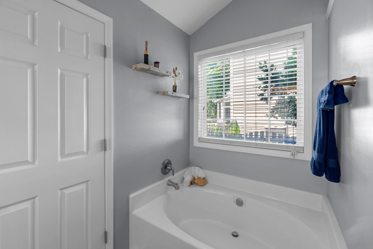
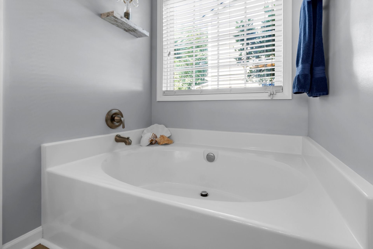
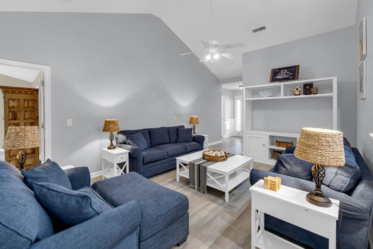
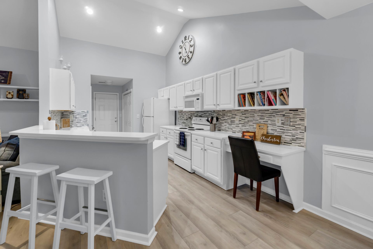
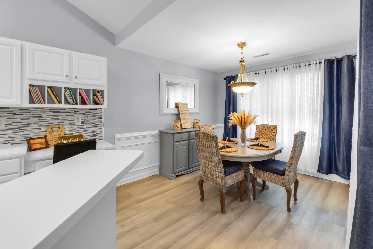
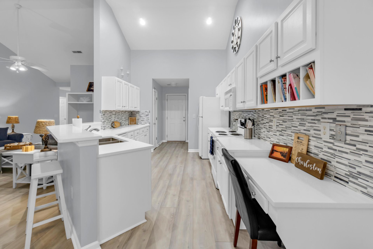
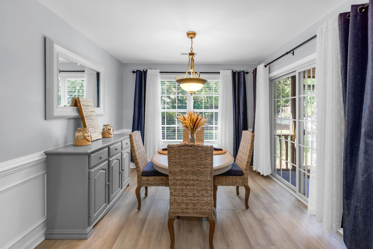
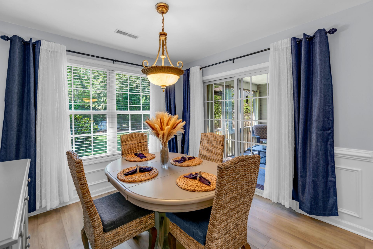
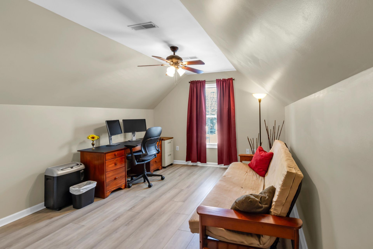
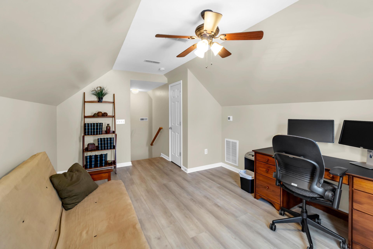
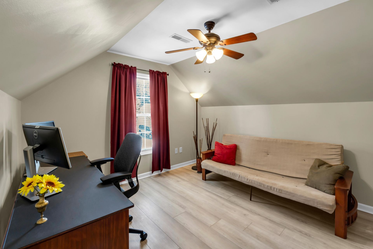
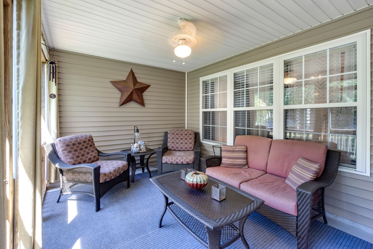
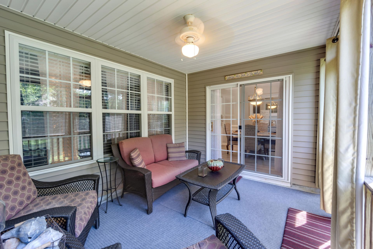
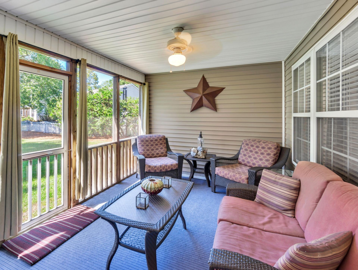
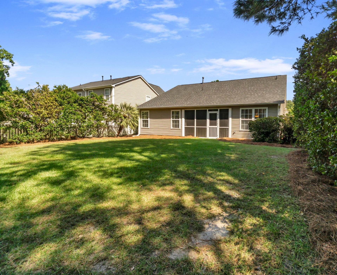
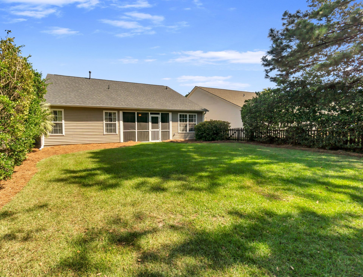
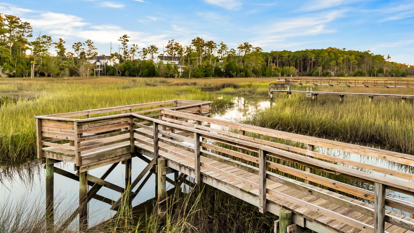
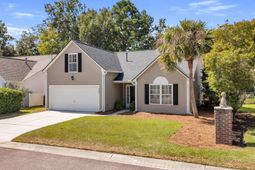
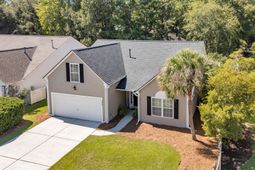
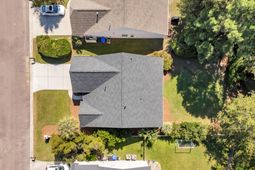
If your search includes a move-in-ready Park West home with main-level living, flexible bonus space and a private backyard, 3505 Ashwycke offers a combination that is becoming increasingly difficult to find.Rarely do you find an original-owner home that has been cared for this consistently. Purchased new in 2001, the property has been thoughtfully maintained and shows the benefit of long-term ownership.Set in Wellesley Place within Park West, the home offers three bedrooms and two baths on the main level, including a private primary suite, plus an attached finished room over the garage that can function as a home office, workout room, playroom, media room or additional guest space.Inside, the light coastal-inspired palette feels clean, cohesive and move-in ready. The kitchen features white cabinetry, white quartz countertops, a peninsula for casual seating and an open connection to the dining and living areas. Vaulted ceilings add volume to the main living space, while custom built shelving adds both character and function.The updates go well beyond cosmetics. This home has benefited from thoughtful improvements across the major systems, finishes, and everyday living spaces, reinforcing the same level of care that has defined the property since it was built. A full summary of updates and improvements is available in the supplemental documents. Just beyond the dining area, the enclosed rear porch creates another place to relax or entertain while overlooking a flat, fully fenced backyard framed by mature trees and landscaping for a surprisingly private setting.A two-car attached garage, walk-in closets, and Park West amenities add everyday practicality. The location also keeps shopping, dining, schools, Mount Pleasant Towne Centre and Isle of Palms within convenient reach.
Property Details
- MLS ID26027171
- Property TypeResidential - Single Family
- Building Area Total1624
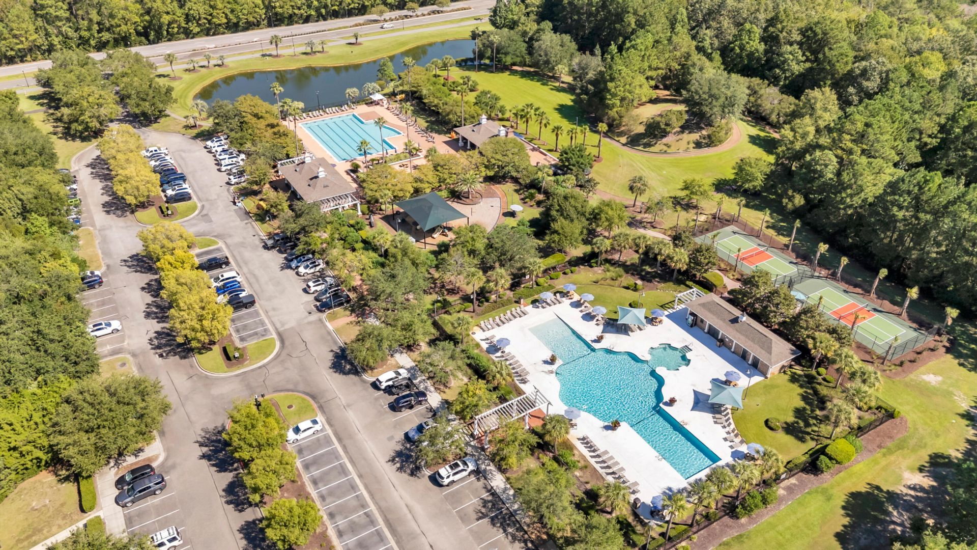
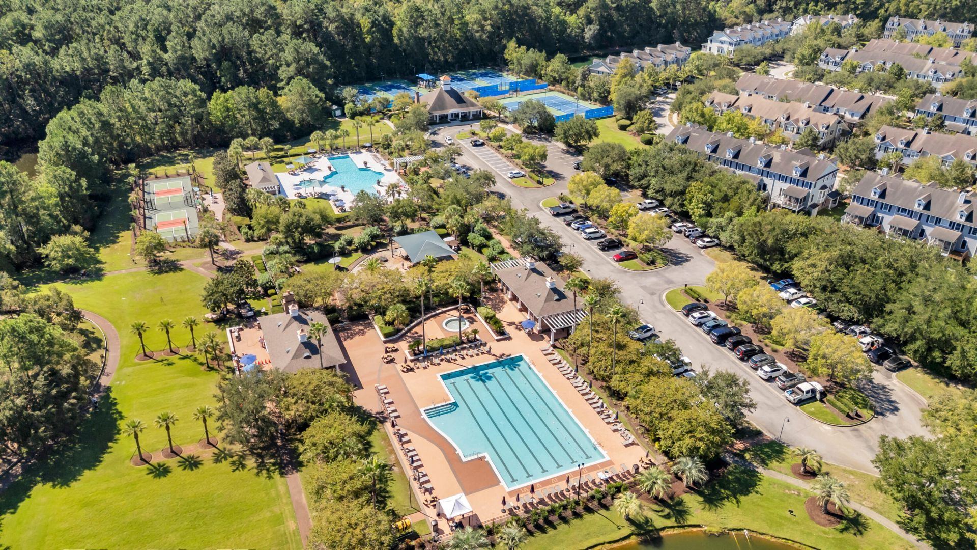
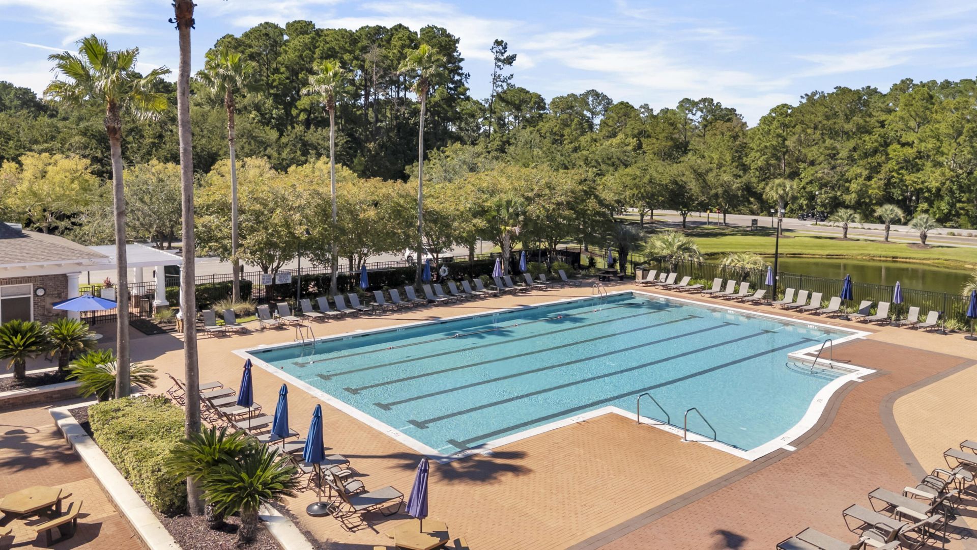
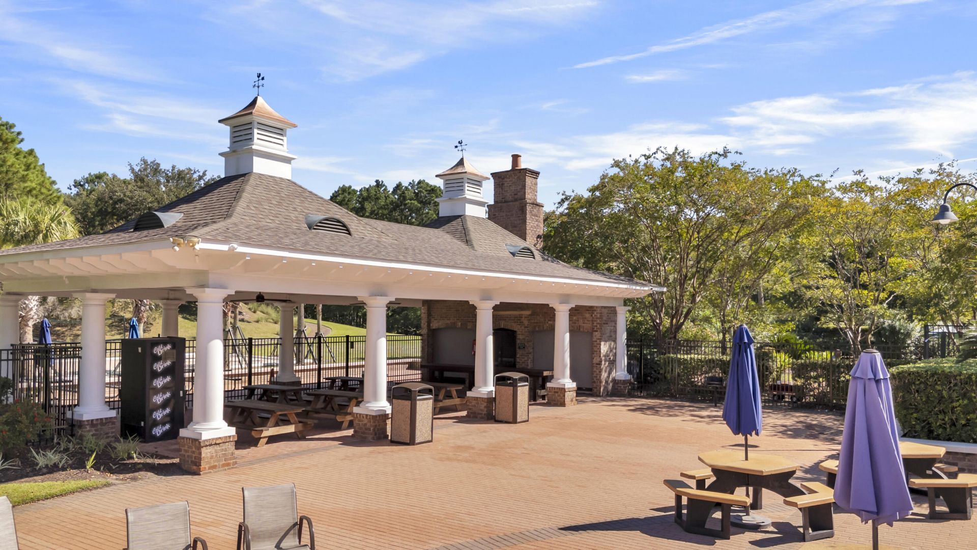
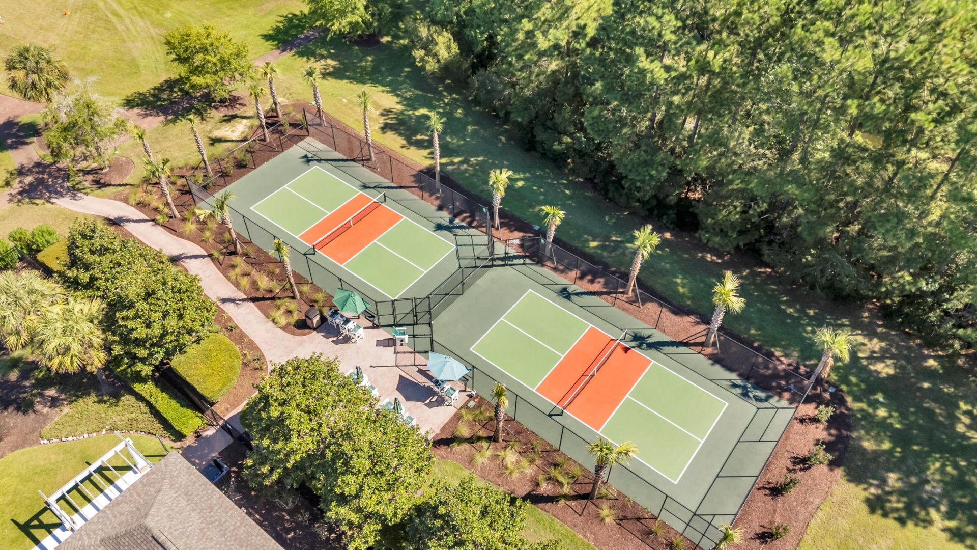
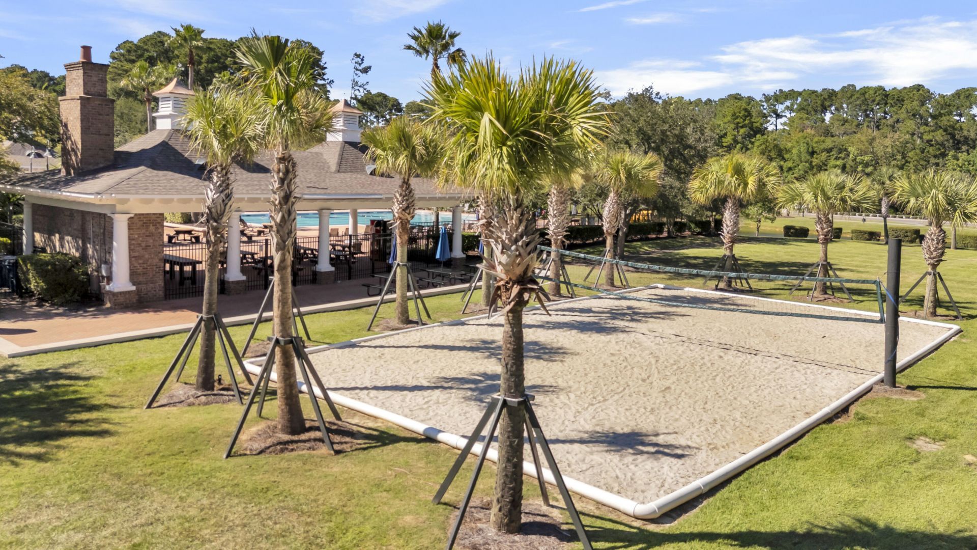
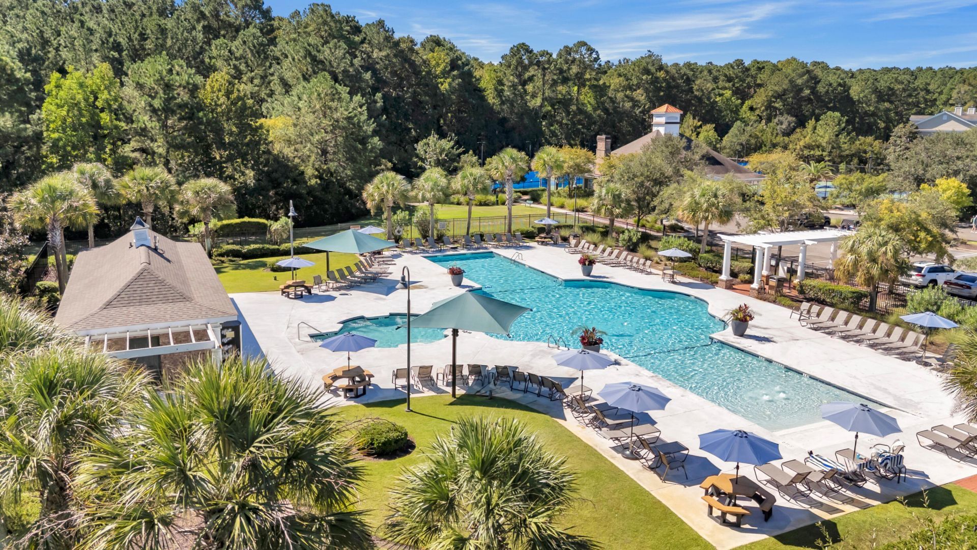
- Community FeaturesClubhouse, Pool, Tennis Court(s), Walk/Jog Trails
- CoolingCentral Air
- ExteriorVinyl Siding
- Exterior FeaturesRain Gutters
- FencingRear Only, Wood
- FlooringCeramic Tile, Luxury Vinyl
- Garage2 car attached
- GarageY/NYes
- HeatingHeat Pump
- HeatingY/N1
- Home StyleRanch, Traditional
- Interior FeaturesHigh Ceilings, Ceiling - Cathedral/Vaulted, Ceiling - Smooth, Walk-In Closet(s), Ceiling Fan(s), Eat-in Kitchen, Family, Entrance Foyer, Frog Attached, Pantry
- LaundryLaundry Room
- Lot Dimensions0.15 acre(s)
- Lot FeaturesLevel,0 - .5 Acre
- Lot Size0.15 Acres
- Other StructuresNo
- Parking FeaturesAttached,2 Car Garage, Garage Door Opener
- Patio And PorchScreened
- Roof TypeArchitectural
- SewerPublic Sewer
- Stories1.0
- UtilitiesMt. P. W/S Comm, Dominion Energy
- WaterPublic
- Window FeaturesWindow Treatments
- Year Built2001
- acres0.15
Amenities
- High Ceilings
- Ceiling - Cathedral/Vaulted
- Ceiling - Smooth
- Walk-In Closet(s)
- Ceiling Fan(s)
- Eat-in Kitchen
- Family
- Entrance Foyer
- Frog Attached
- Pantry
- Rain Gutters
Listed By / Shown By
Listed By
Agency Name: Keller Williams Realty Charleston
Charleston Trident MLS
Shown By
Agent Name: Louisa Neely
Agent Phone: (843) 251-2413
Agency Title: Carolina One Real Estate
Charleston Trident MLS


Web address QR Codes
3505 Ashwycke Street
Louisa Neely
©OneHomeValue
Ask A Question 3505 Ashwycke Street, Mount Pleasant, SC 29466