
1572 Wellesley Circle | Mount Pleasant | $665,000
SHOW DETAILS
1572 Wellesley Circle
Mount Pleasant, SC 29466
$665,000
4
BEDS
2
BATHS
1,946
SQ. FT.
1572 Wellesley CircleMount Pleasant, SC 29466
For SALE
Single Family
ACTIVE
$665,000
EST. 1,673.96/MO CALCULATE
4
BEDS
2
BATHS
1,946
SQ. FT.
Property Description
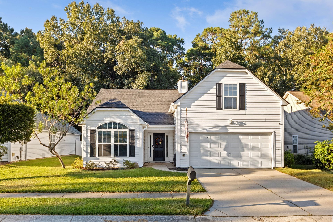
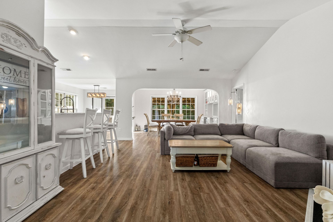
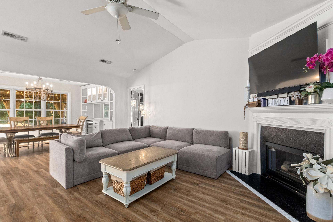
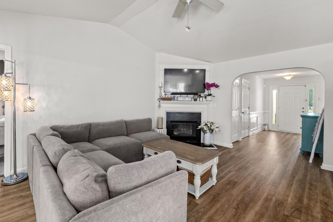
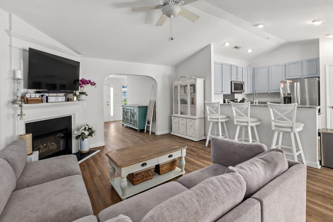
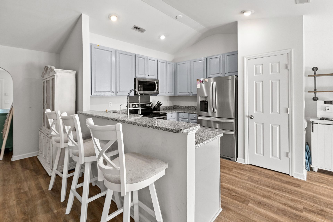
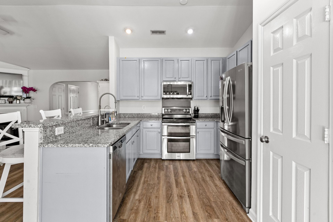
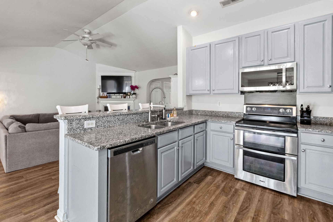
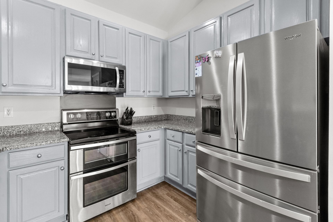
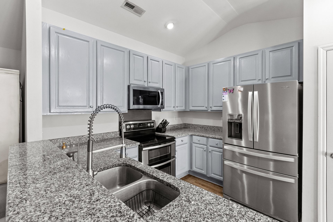
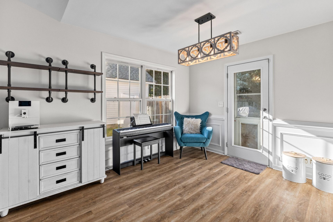
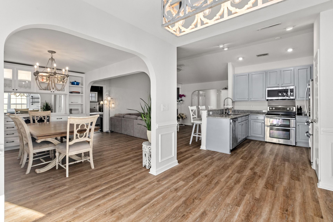
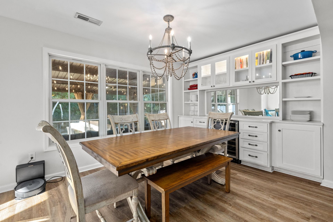
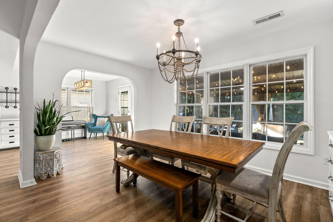
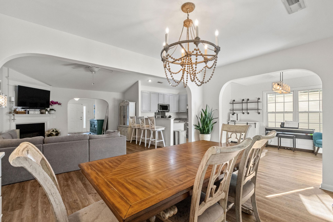
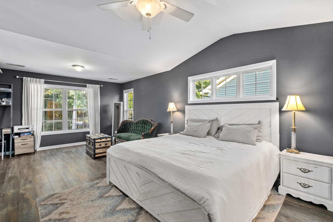
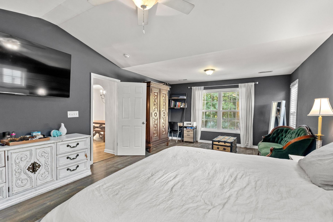
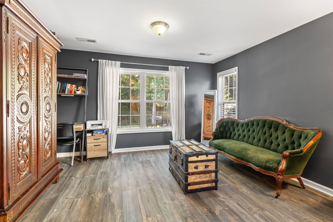
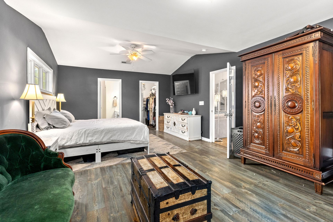
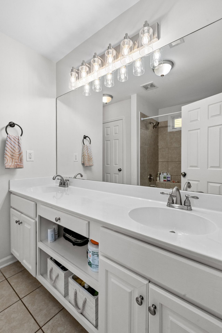
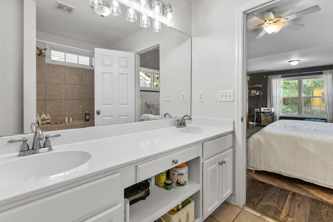
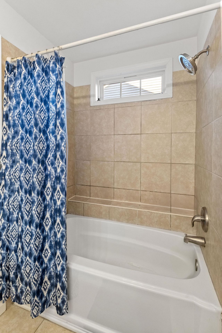
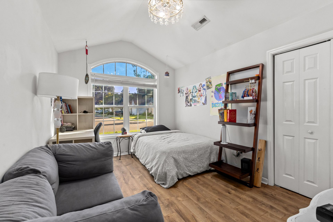
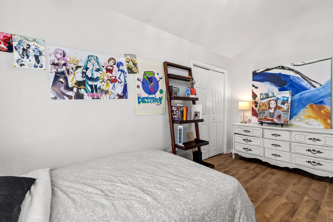
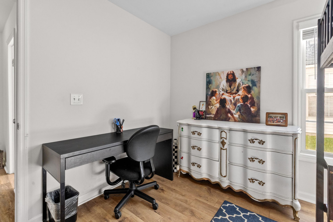
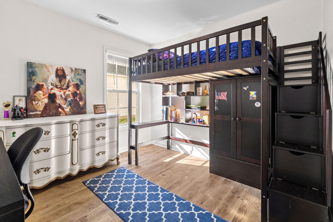
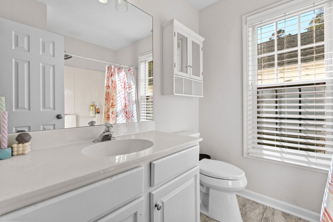
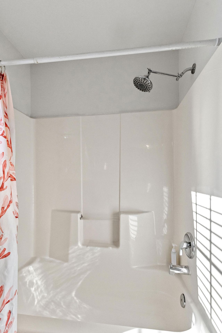
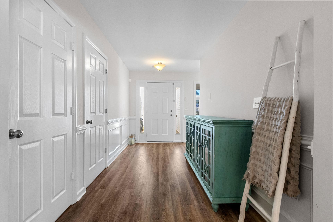
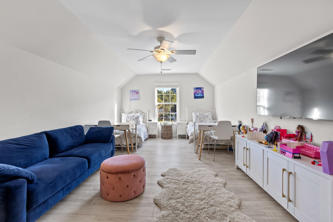
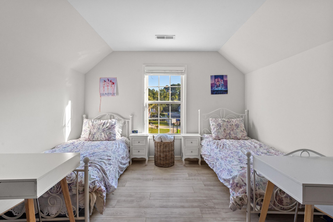
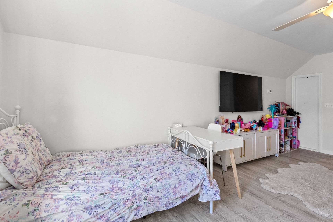
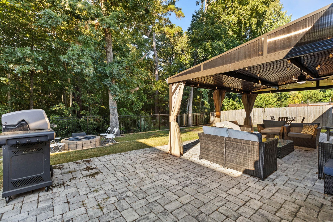
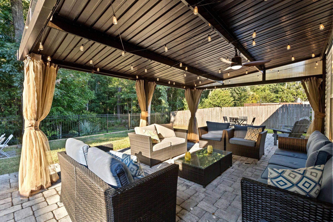
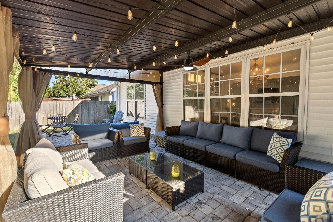
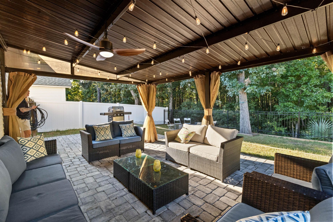
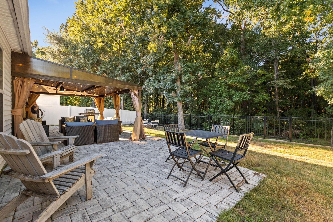
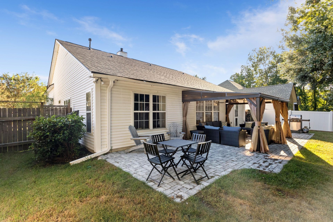
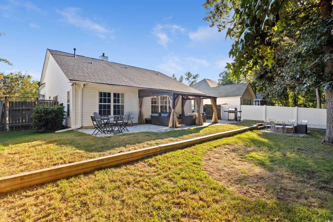
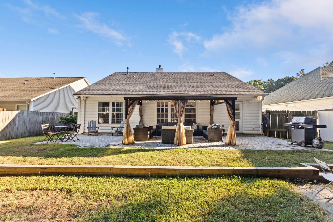
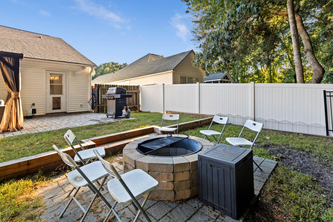
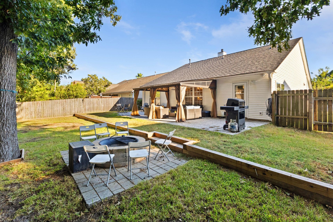
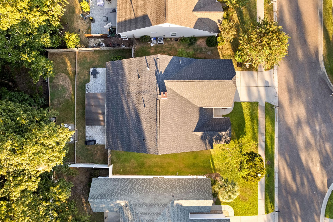
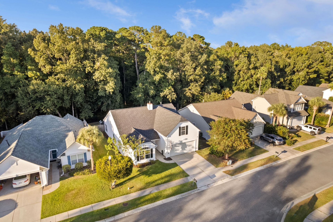
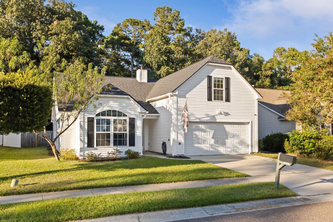
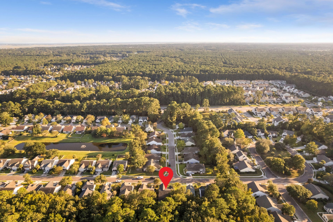
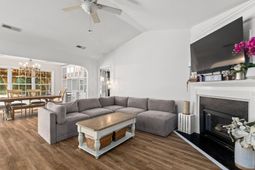
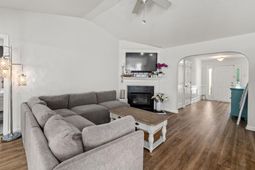
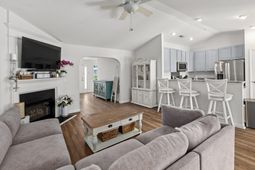
This beautifully updated 4-bedroom, 2-bathroom home features an open floor plan, vaulted ceilings, and a spacious living area perfect for everyday living and entertaining. The living room boasts a cozy gas fireplace, while the kitchen and primary suite offer vaulted ceilings that create an open, airy feel. The oversized primary bedroom provides plenty of room for a home office, workout area, or additional sitting space. The large finished room over the garage offers a large closet with the potential to add a third bathroom.Enjoy peace of mind with numerous recent updates, including a new roof (2026), fresh paint, HVAC, and flooring (2025). The backyard was thoughtfully improved in 2024 with updated grading, a patio, and a new fence. Backing up to the woods, the backyard offers added privacy and a great setting for relaxing or entertaining around the fire pit. The home also features a spacious 2-car garage!With its inviting layout, extensive updates, and private backyard, this home is ready for its next owners to enjoy!
Property Details
- MLS ID26027200
- Property TypeResidential - Single Family
- Building Area Total1946
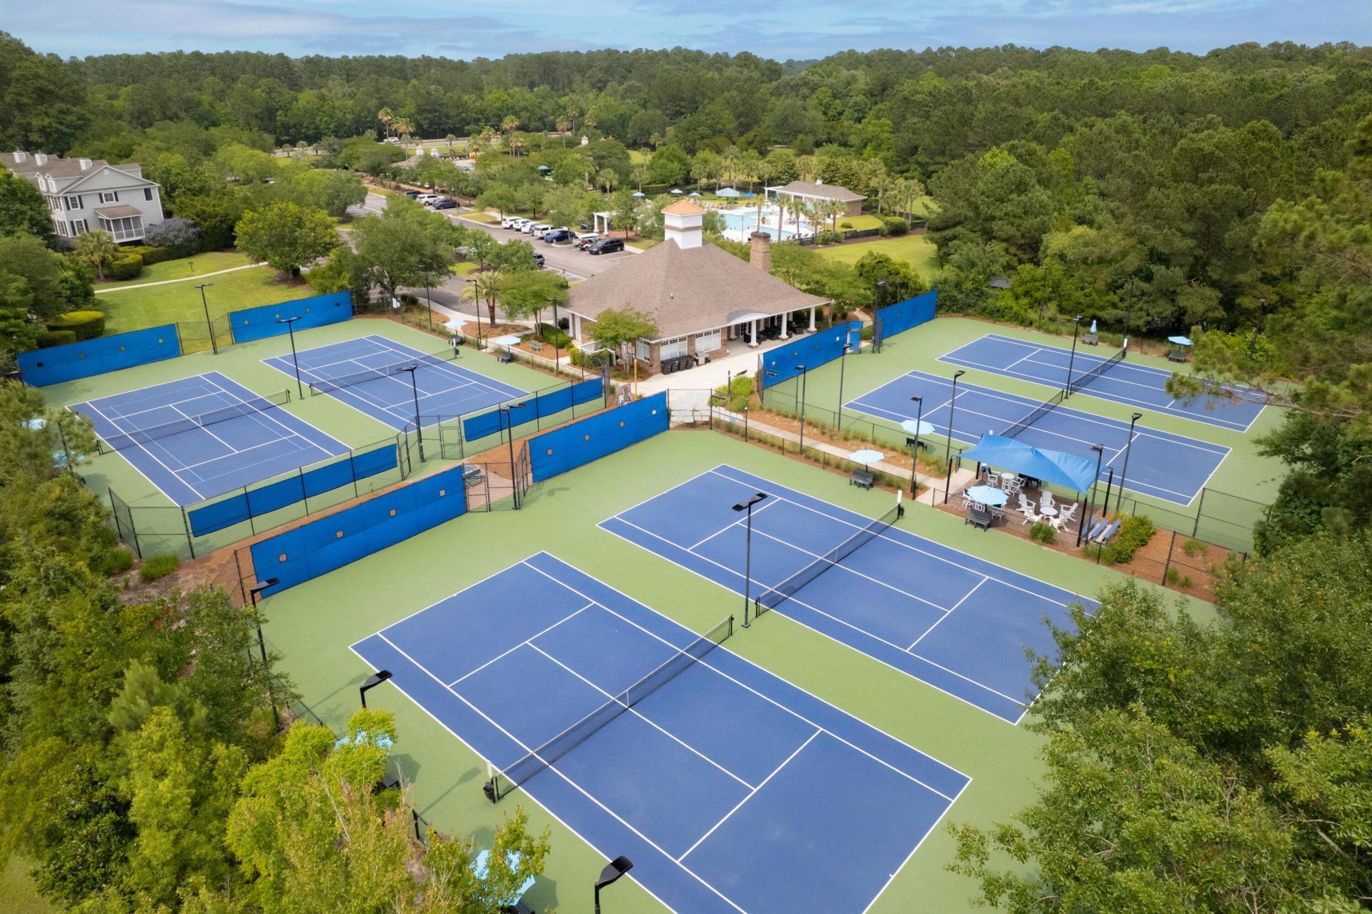
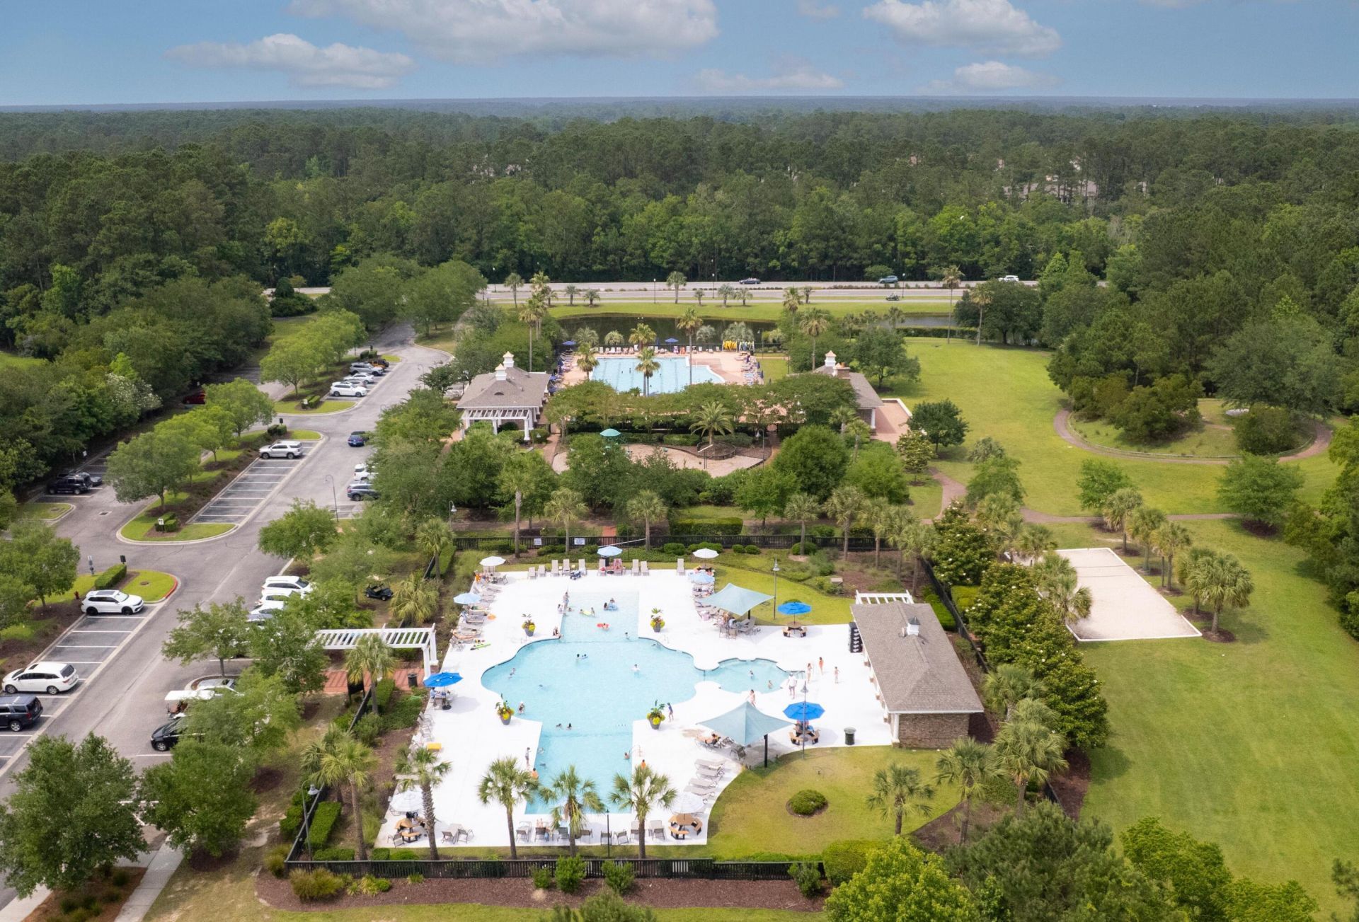
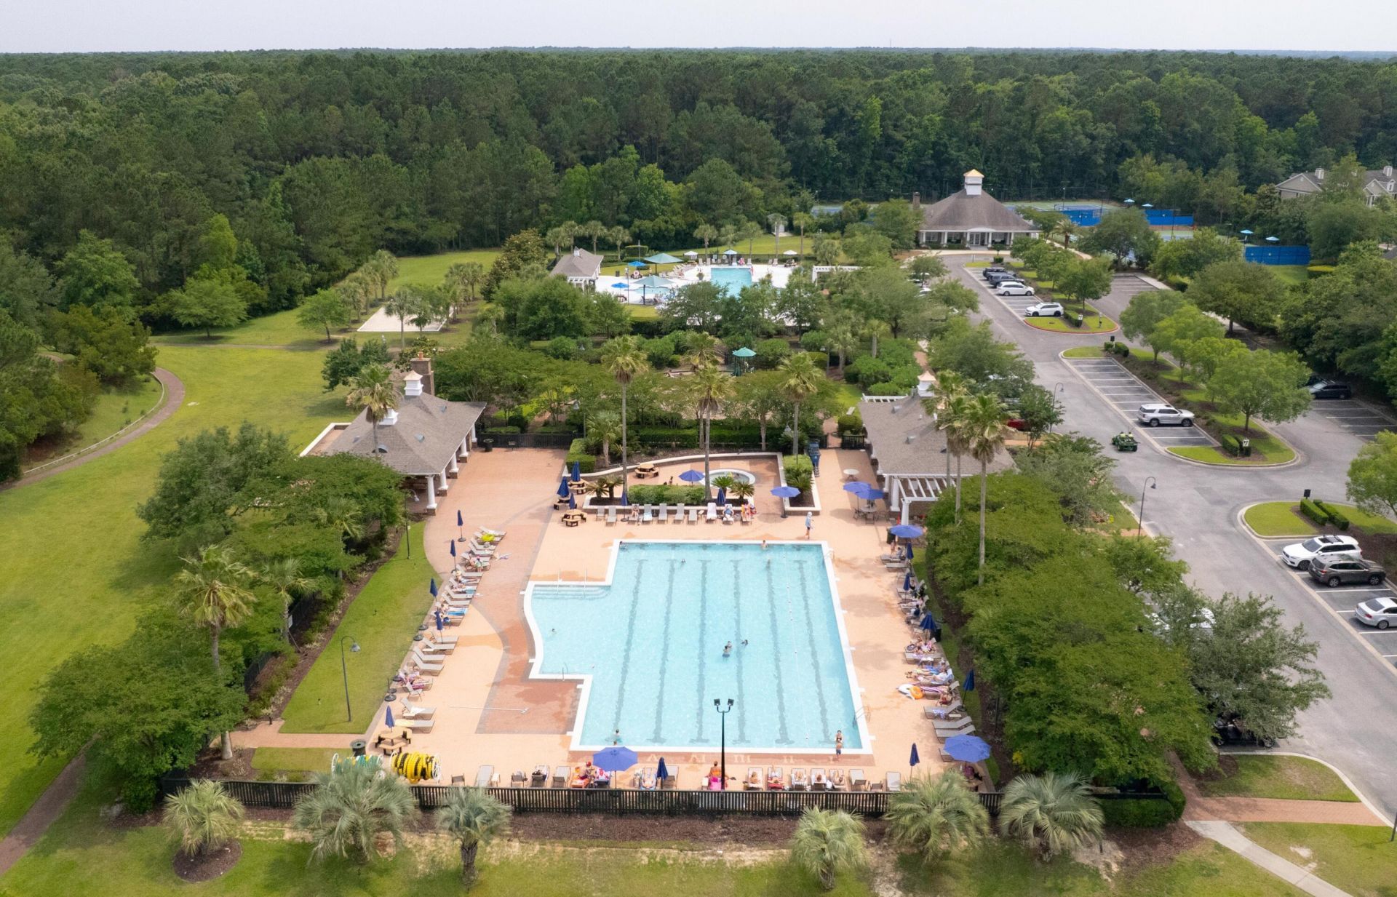
- Community FeaturesClubhouse, Pool, Park, Tennis Court(s), Walk/Jog Trails
- CoolingCentral Air
- ExteriorVinyl Siding
- FencingWrought Iron, Vinyl, Wood
- Fireplace FeaturesFamily Room, Gas Log, One
- Fireplaces1
- Fireplace Y/NYes
- FlooringCeramic Tile, Carpet, Luxury Vinyl
- Garage2
- GarageY/NYes
- HeatingForced Air
- HeatingY/N1
- Home StyleRanch
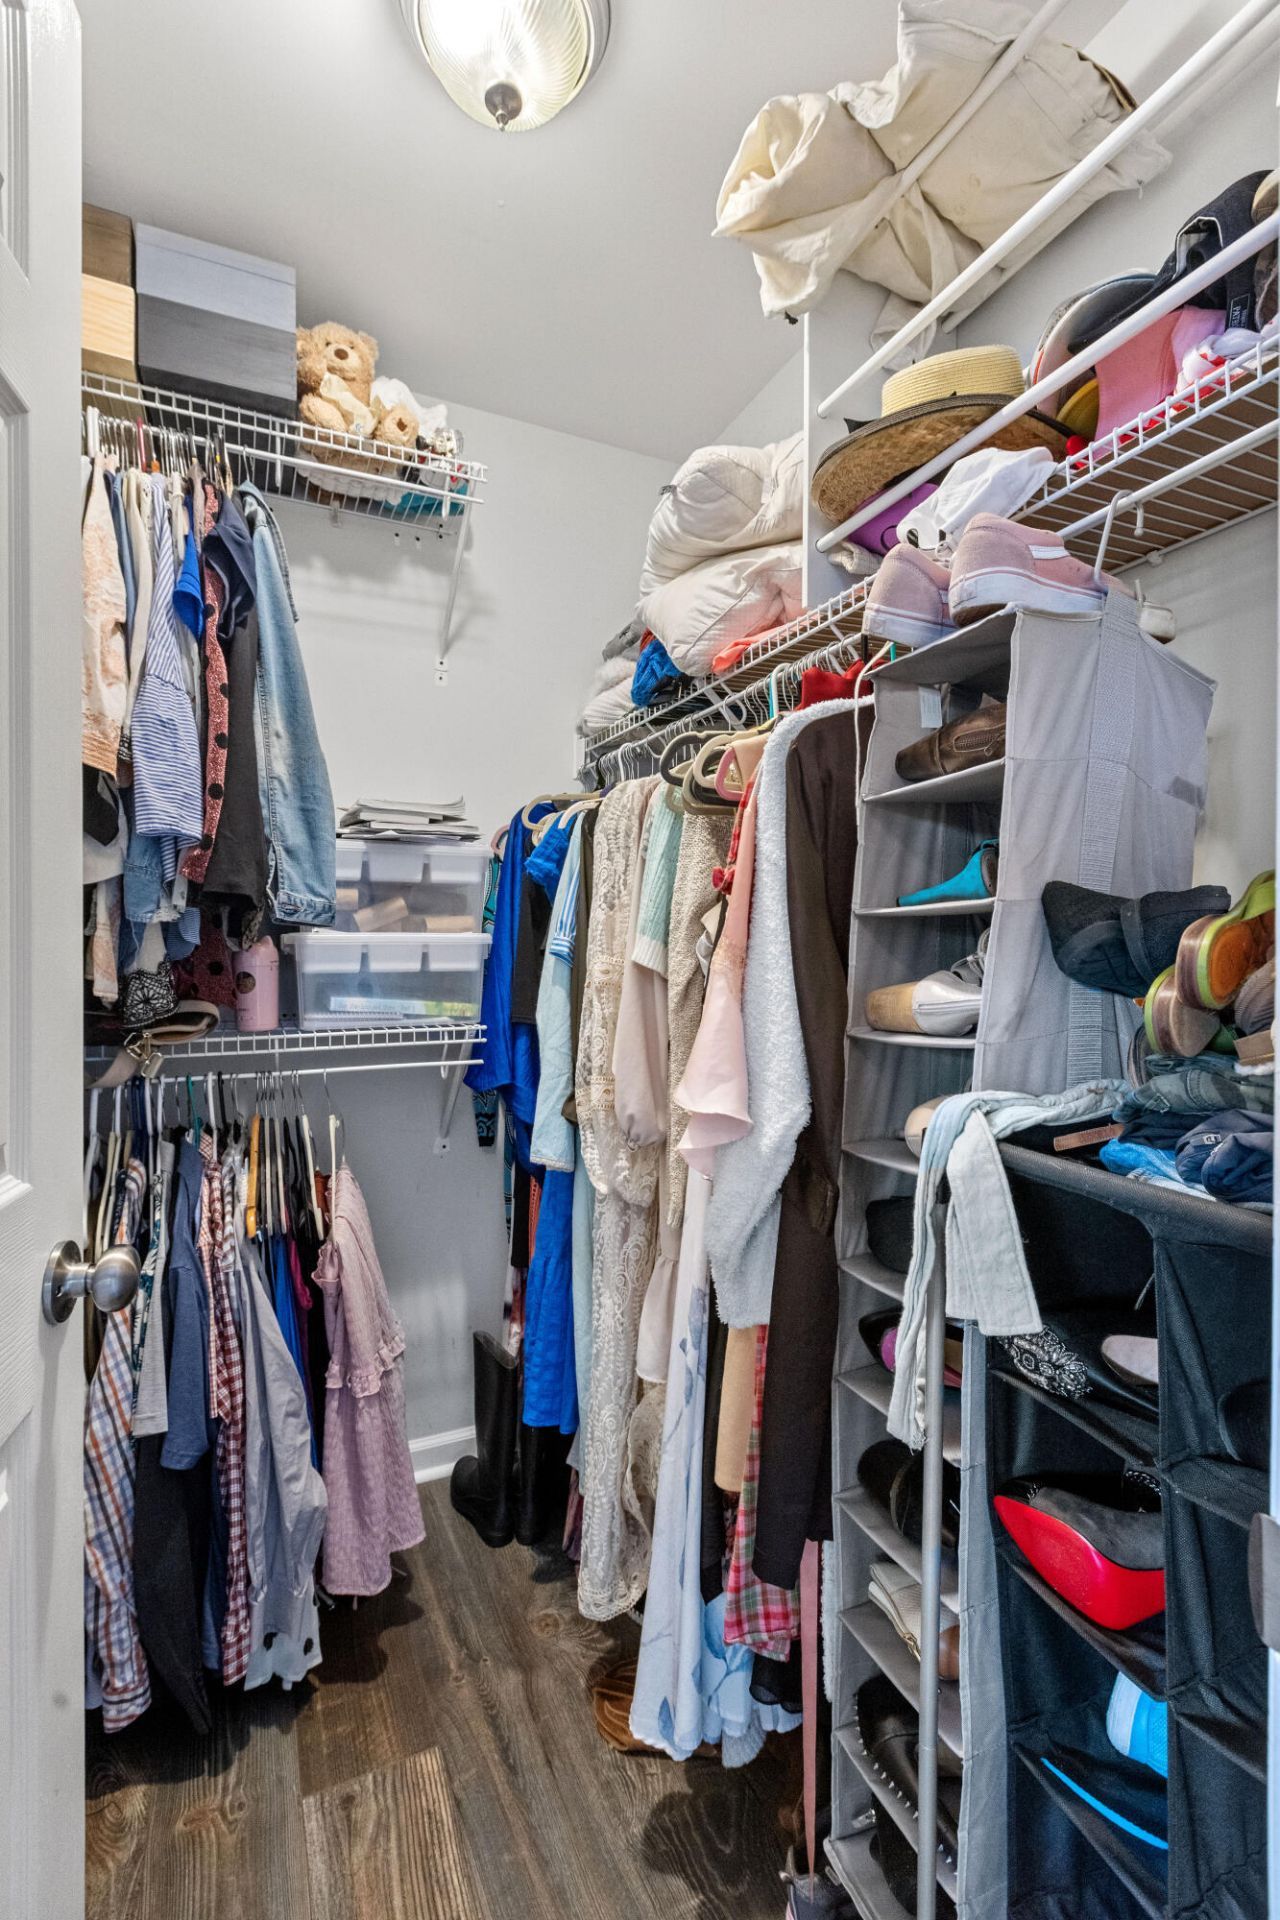
- Interior FeaturesHigh Ceilings, Ceiling - Cathedral/Vaulted, Ceiling - Smooth, Walk-In Closet(s), Ceiling Fan(s), Eat-in Kitchen, Living/Dining Combo, Loft, Utility
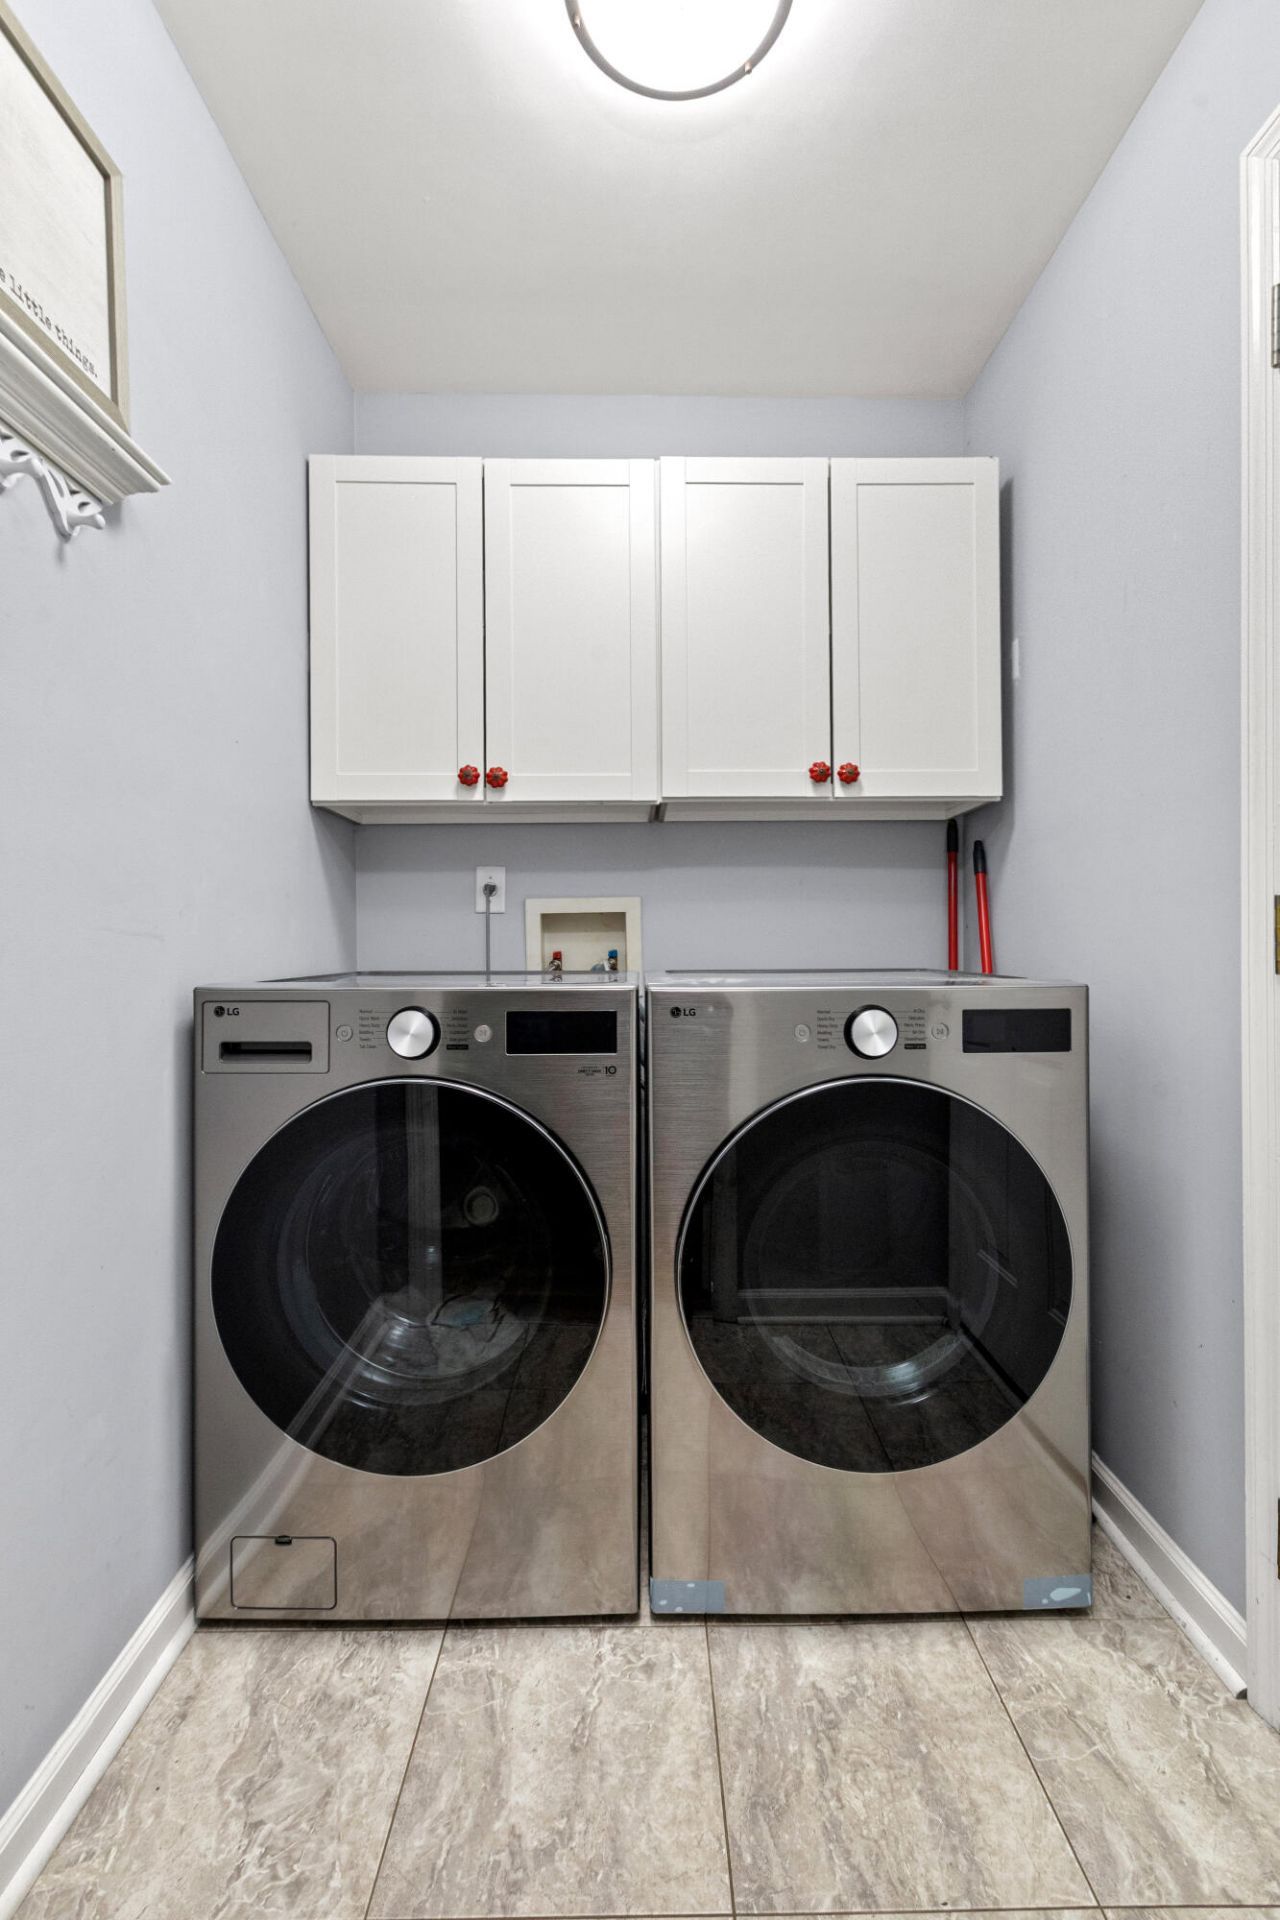
- LaundryWasher Hookup, Electric Dryer Hookup
- Lot Dimensions0.14 acre(s)
- Lot Features0 - .5 Acre
- Lot Size0.14 Acres
- Other StructuresNo
- Parking FeaturesOff Street,2 Car Garage
- Patio And PorchPatio, Front Porch
- Roof TypeArchitectural
- SewerPublic Sewer
- Stories2.0
- UtilitiesMt. P. W/S Comm, Dominion Energy
- WaterPublic
- Window FeaturesWindow Treatments - Some
- Year Built2001
- acres0.14
Amenities
- High Ceilings
- Ceiling - Cathedral/Vaulted
- Ceiling - Smooth
- Walk-In Closet(s)
- Ceiling Fan(s)
- Eat-in Kitchen
- Living/Dining Combo
- Loft
- Utility
Listed By / Shown By
Listed By
Agency Name: The Boulevard Company
Charleston Trident MLS
Shown By
Agent Name: Louisa Neely
Agent Phone: (843) 251-2413
Agency Title: Carolina One Real Estate
Charleston Trident MLS


Web address QR Codes
1572 Wellesley Circle
Louisa Neely
©OneHomeValue
Ask A Question 1572 Wellesley Circle, Mount Pleasant, SC 29466